Skip to content

Commercial passive fire protection · Eccles & Salford

Fire Stopping Eccles

Close out the defects.
Keep your project moving.

FIRAS-approved fire stopping contractors for commercial buildings, refurbishment projects and compartmentation remedials across Eccles, Monton and Barton.

Tested systems for the actual opening · Records for our installed work

A practical answer to the job in front of you

Fire stopping for Eccles fit-outs, survey defects & handovers

We install and repair commercial fire stopping in Eccles, using fire batt, fire-resistant mastic, collars and wraps to suit cable, pipe and duct penetrations through fire-resisting walls and floors. We also deal with fire barriers, service openings and compartmentation defects uncovered during refurbishment.

If an inspection has failed, new M&E services have disturbed existing seals, or ceilings need closing before handover, send us the site postcode, photographs and the date driving the work. We assess the construction, opening, services and required fire performance before agreeing a suitable detail.

We work with principal contractors, building managers, M&E contractors, commercial property owners and fit-out companies across Eccles town centre, Monton, Barton, Patricroft and the wider Salford commercial catchment. A short description and phone photographs are enough to start an enquiry; drawings are helpful when available.

Tell us what needs completing
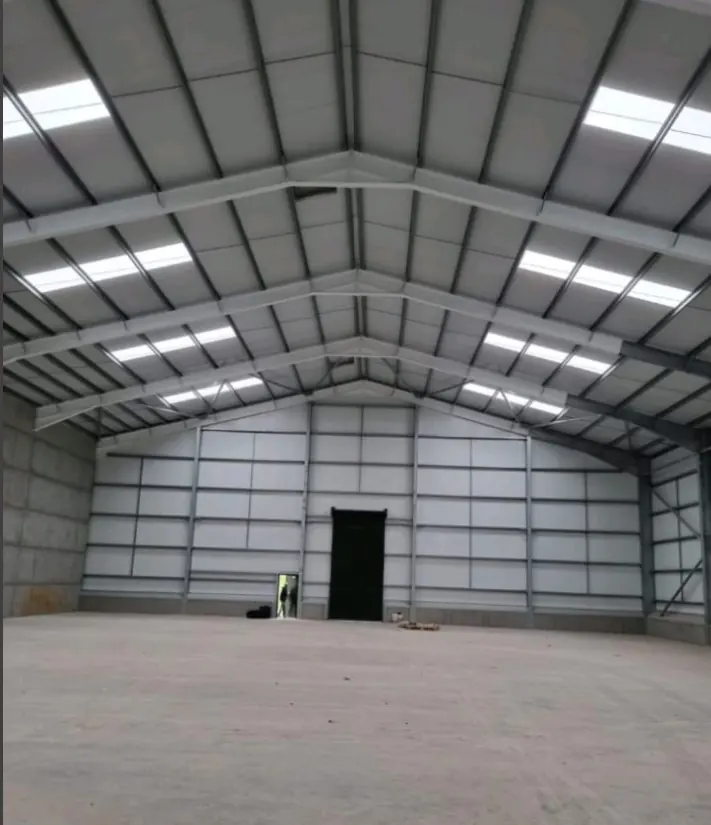
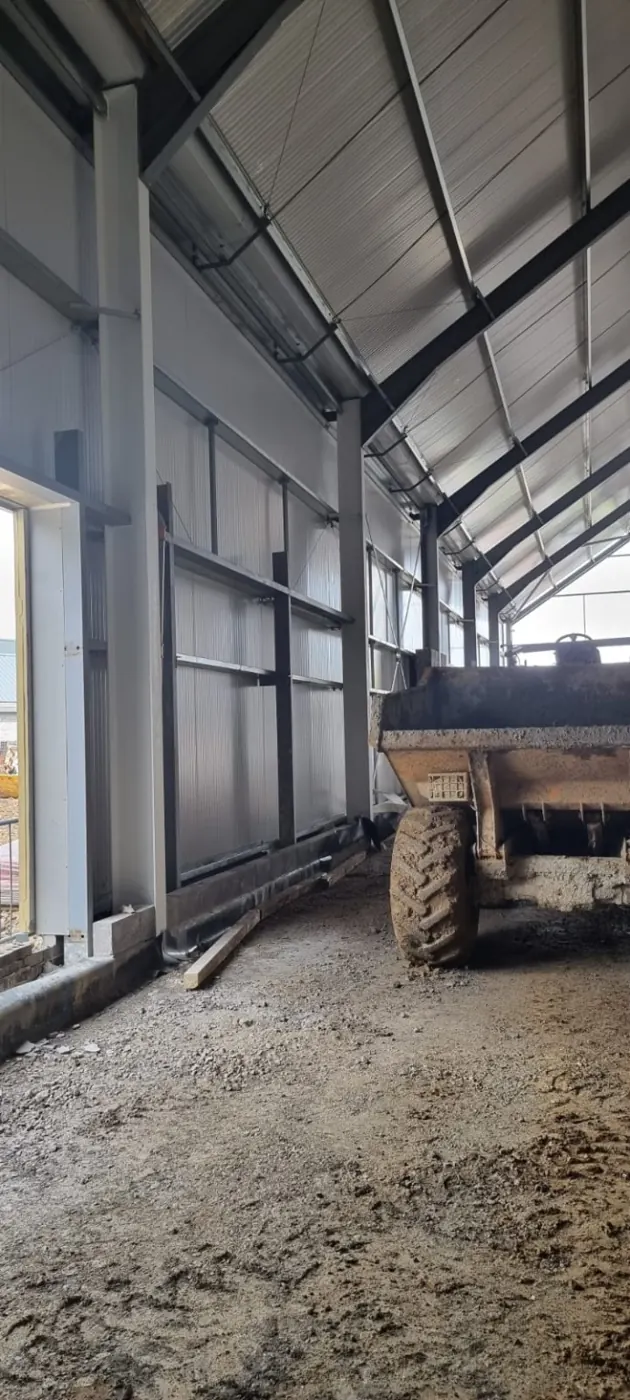
Interior of an industrial building with steel roof trusses and wall columns
Industrial building interior from our shared project photograph library.

Remedials with a clear scope

Survey found defects? Start with the locations and photographs.

A report may identify damaged batt, gaps around cables, unsealed pipework, abandoned service openings or fire stopping disturbed by later trades. We review the full defect schedule where available so the quotation reflects the work that needs closing out.

Tell us which floors, risers, plant rooms or ceiling voids are affected, whether the area is occupied and how the openings can be reached. Existing seals may need opening up or replacing where the installed detail cannot be established.

For building managers, this means a defined remedial scope. For contractors, it helps coordinate fire stopping with the remaining M&E work and ceiling closure.

Compartmentation remedial works →
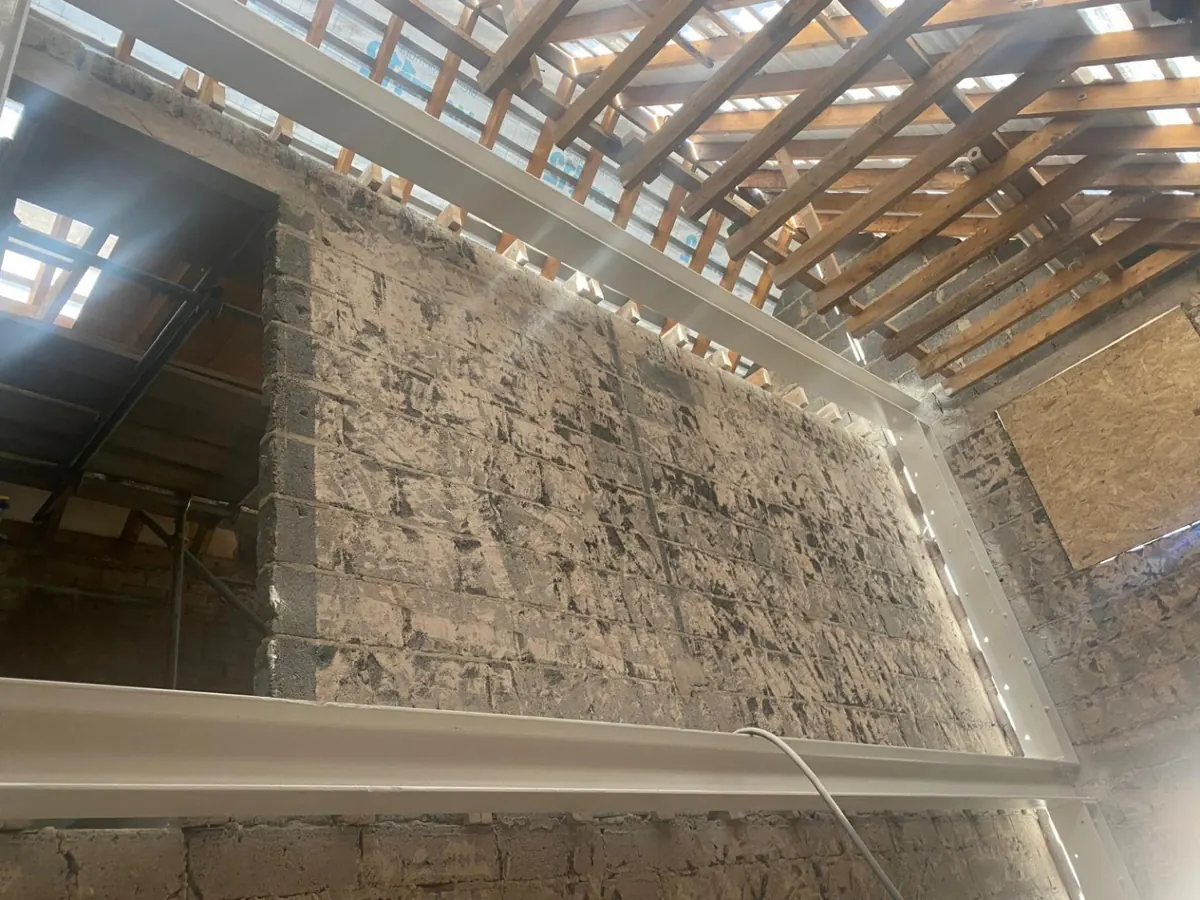
Existing masonry compartment wall beside a steel beam during refurbishment
Masonry, steelwork and roof construction during refurbishment. Photograph from our shared project library; location not identified as Eccles.

Choose the detail for the service

Cables, pipes, ducts & compartment lines

Fire stopping is a complete installation detail. The product, wall or floor, service type, opening dimensions and supports all affect which tested system can be used.

Cable containment and red pipework passing through a sealed opening in a compartment wall
01

Cables & cable trays

Electrical, data and containment routes can leave irregular or grouped penetrations. Batt and sealant systems must suit the cable arrangement, opening and supporting construction. Let us know if further cables are still to be installed.

Cable tray fire stopping →
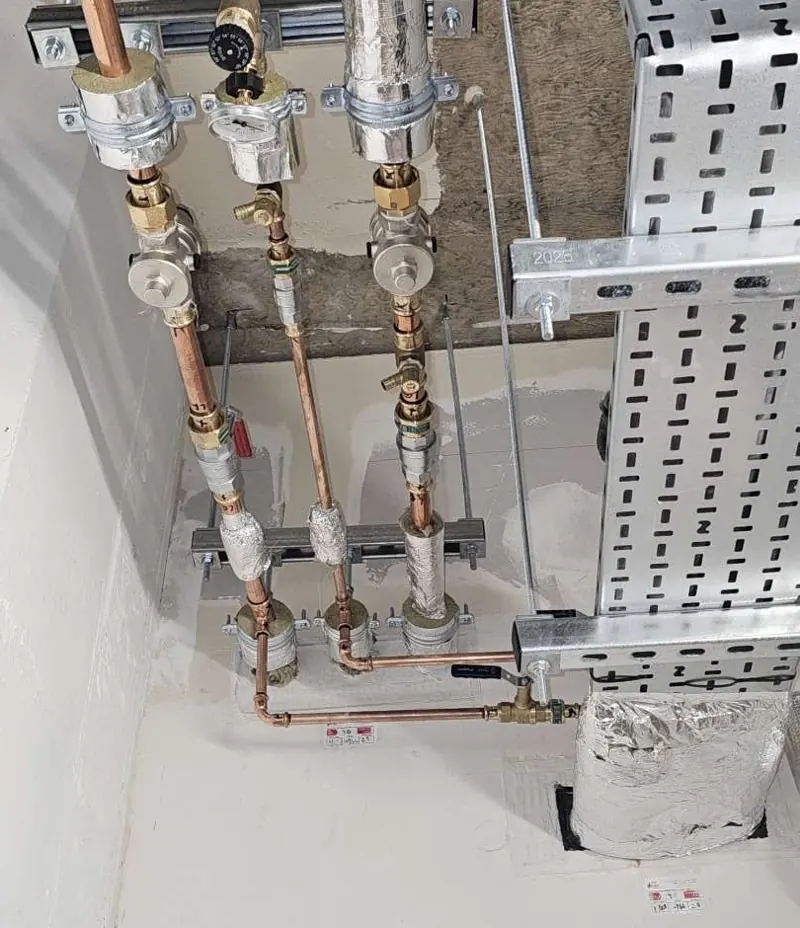
Pipework and cable containment at a sealed service opening in a riser
02

Pipes, collars & wraps

Plastic pipes, metal pipes and insulated services need different details. Collars or wraps are used where the tested system requires them. Send pipe material, diameter and insulation details if known, with a clear photograph.

Pipe penetration sealing →
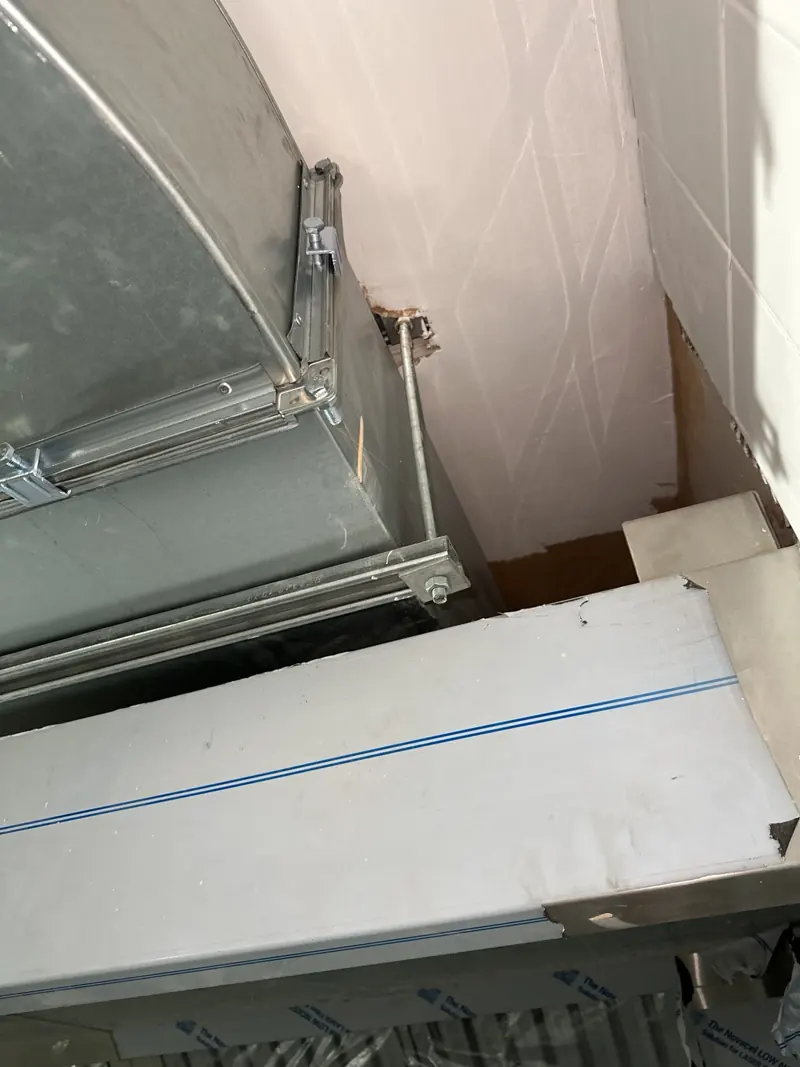
Rectangular metal duct at a compartment wall opening during installation
03

Duct penetrations

The seal around ductwork must be compatible with the duct or damper arrangement and its tested installation. Generic batt around a duct does not establish that the whole assembly has the required fire performance.

Duct penetration fire stopping →
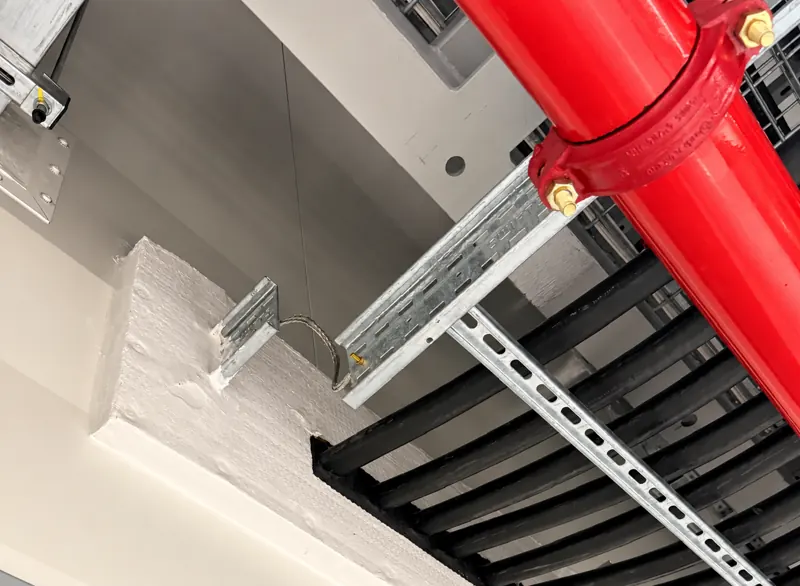
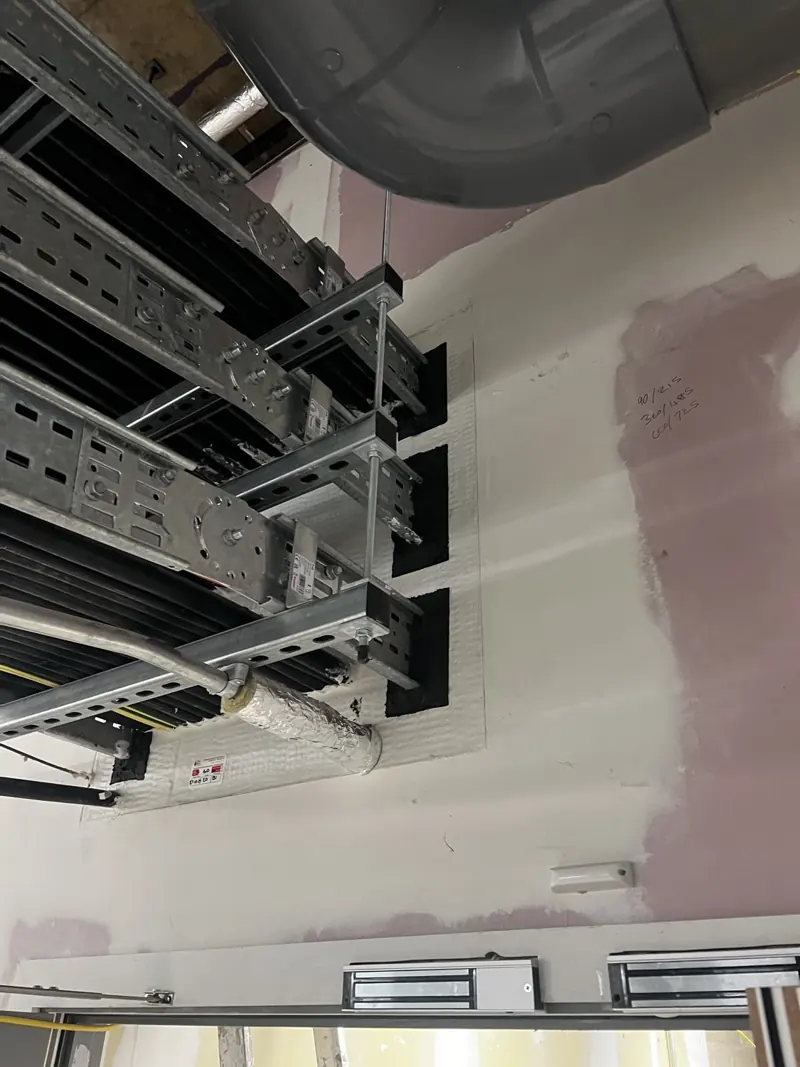
Cable trays and services at a compartment wall with white fire stopping around the opening
04

Fire batt, mastic & barriers

We assess service openings, compartment junctions and fire barriers, including areas concealed above ceilings. Batt thickness, seal depth, fixings and permitted gaps follow the selected system rather than a standard detail for every job.

Fire batt & mastic →

60, 90 or 120 minutes? The specification comes first.

Where a project calls for 60, 90 or 120-minute fire resistance, the selected tested or assessed system must support that requirement in the actual construction and service arrangement, including the required integrity and insulation performance. A product rating alone does not prove the finished opening meets the specification.

If the required rating is unclear, send the fire strategy, specification or survey information you have. We identify what needs clarifying before installation.

Failed inspection · ceiling closure · project handover

A deadline needs a workable remedial plan.

Tell us what is holding the project up, and when it needs resolving.

If a client inspection has flagged gaps, a survey has produced a defect list or a fit-out is approaching handover, include the actual date in your enquiry. We review scope, access, materials and availability before agreeing a programme.

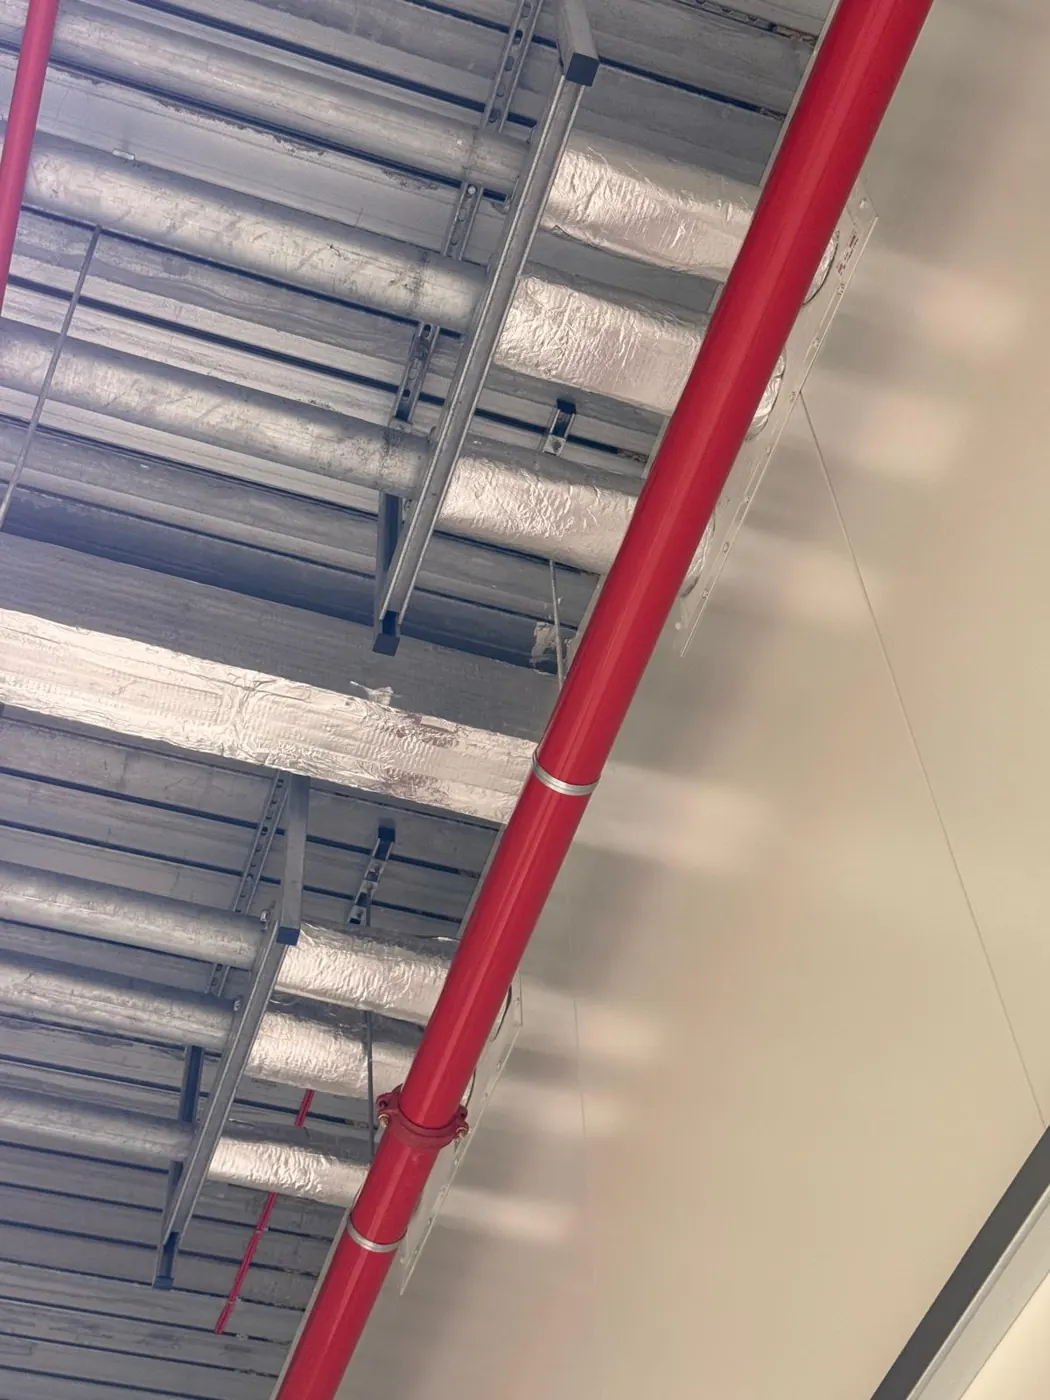
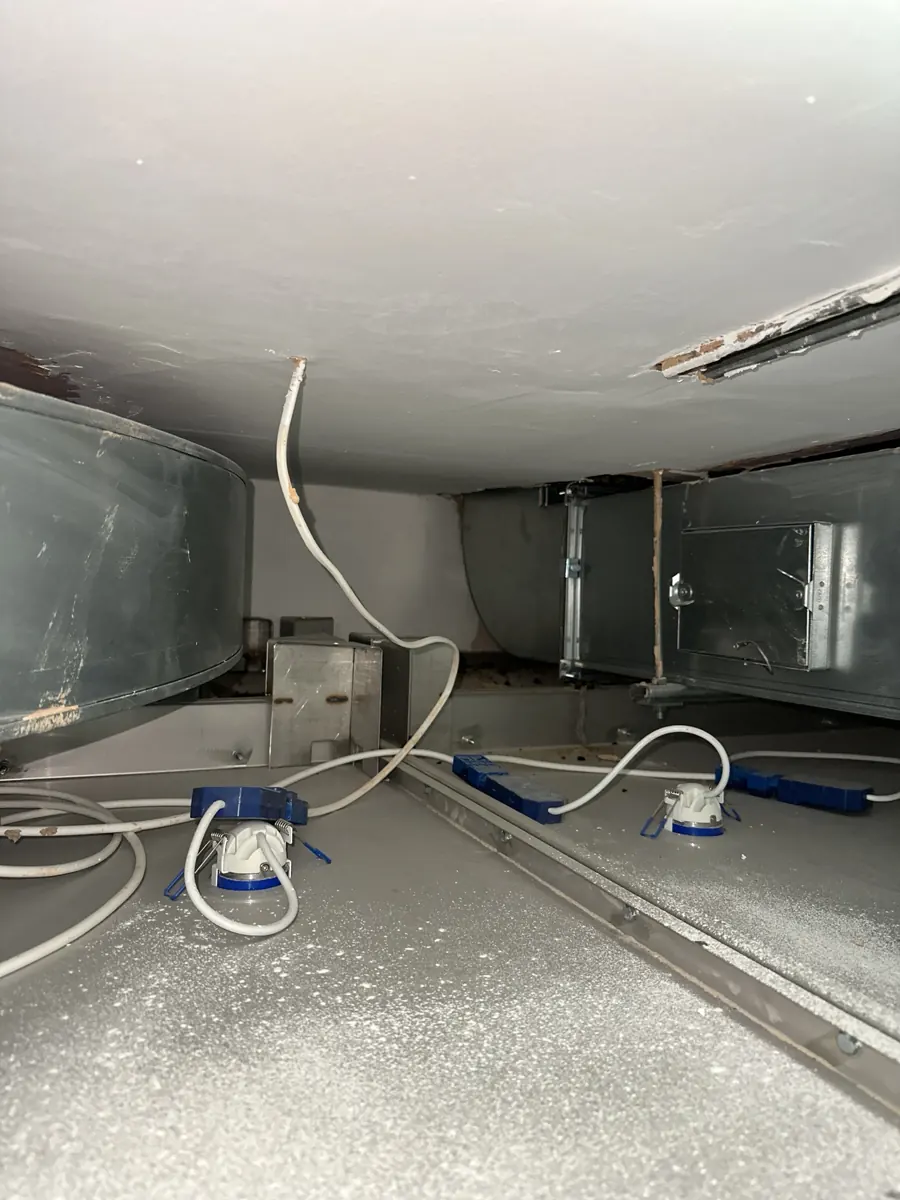
Existing ductwork, pipes and cabling inside a ceiling void
Ceiling-void services: wider views help show the access and surrounding construction.

Show the defects

Send the report or clear photos, approximate quantities and floor or room references. Include a wider view as well as a close-up.

Explain the access

Tell us about occupied areas, permits, ceiling heights, working hours and any access equipment required.

Coordinate the close-out

Confirm whether services are complete and when ceilings or boxing will close. Allow for inspection and records before access is lost.

Eccles · Monton · Barton

Local coverage, with the building details understood

Eccles town centre, Monton Village and the Liverpool Road shopping corridor serve different commercial settings. A shop fit-out with services above a ceiling presents different access and coordination issues from a managed building with several risers or an industrial unit with high-level containment.

We cover sites around Church Street, Monton Road, Barton and Patricroft, as well as Winton and Peel Green. For each enquiry, we need the site details: the compartment line, what passes through it, whether the building is occupied and which other trades still need access.

For projects elsewhere in the city, see fire stopping Salford. We also work across commercial Manchester sites and Greater Manchester.

Local area reference: Salford City Council — Eccles, Barton and Winton.

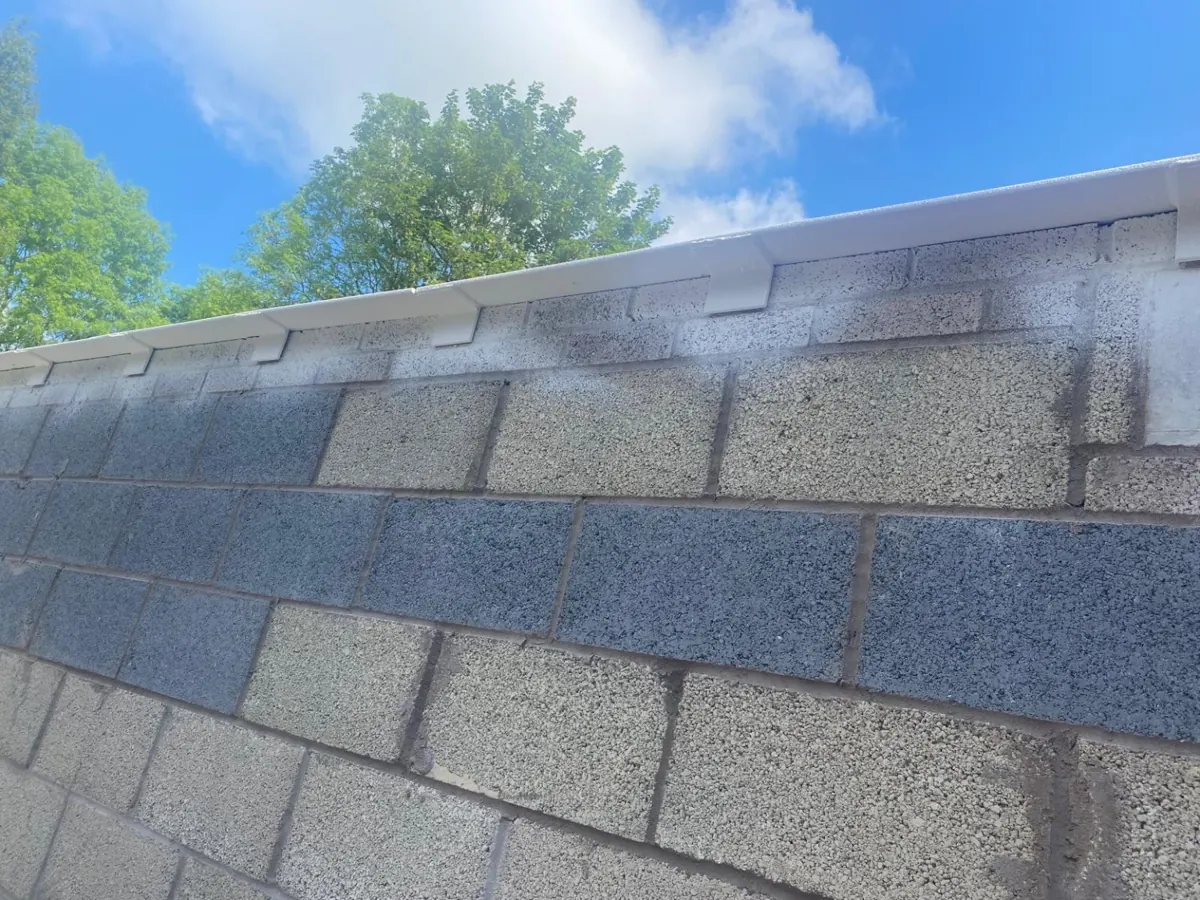
Blockwork wall and roof junction during building work
Blockwork and roof junction from our project photograph library. Images illustrate building details and are not claimed as Eccles projects.

Inspection & installation records

Know what has been installed before the area is closed.

As FIRAS-approved fire stopping contractors, we work to an agreed scope and provide installation documentation and sign-off for our own installed work. Discuss the records required by your client or project team at quotation stage so they can be included in the scope.

Location references, installation photographs, product and system details, and records of the work completed help the receiving team understand what has been addressed. Where construction is concealed or a detail needs clarification, that should be resolved rather than hidden behind a finished surface.

Our installation sign-off relates to our work. Acceptance of the overall fire strategy, existing installations or the whole building remains with the relevant project and approval teams.

About Fire Stopping Manchester MT →
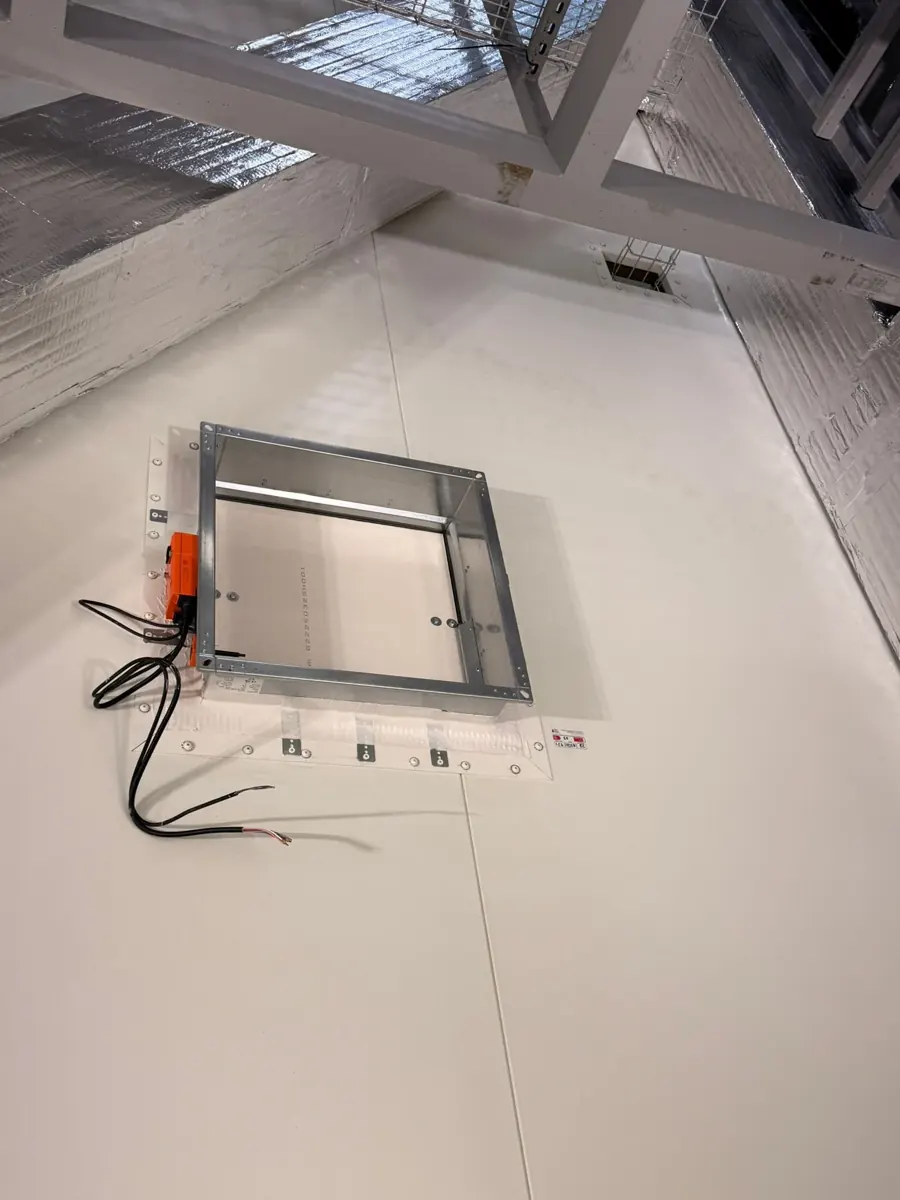
Duct damper opening and service cables in a compartment wall below structural steelwork
A duct damper opening and adjacent cables in a compartment wall.

Useful information for a quotation

  • Site postcode and your contact details
  • Clear photos and a short explanation of the problem
  • Approximate quantities and opening sizes, if known
  • Survey or defect schedule, if available
  • Access restrictions and the completion date
  • Required fire rating or specification, if available

No drawings yet? Enquire with what you have.

White coated steel columns inside an industrial building during construction
Coated steel columns in an industrial building. Genuine shared-library photograph; the project location is not identified as Eccles.

Structural steel protection

Intumescent paint for Eccles commercial projects

If your refurbishment also includes exposed steel beams or columns, we can review the intumescent coating requirements alongside the fire stopping scope.

The specified coating system and dry film thickness depend on the steel sections, exposure, required fire resistance and primer compatibility. Photographs help start the conversation; steel schedules, section sizes and the coating specification may be needed to finalise the price and system.

Intumescent paint contractors Manchester →

Before you enquire

Fire stopping Eccles: buyer questions

Can you quote from photographs without drawings?

Yes, photographs, the site postcode and a brief description are a useful starting point. Include quantities and the deadline if known. We will explain whether dimensions, construction details, a survey or a site visit are needed before a firm quotation.

Can you help after a failed inspection or compartmentation survey?

We can review the defects and quote for an agreed remedial scope. Send the full schedule if available, with locations and photographs. Tell us the inspection or handover date; a programme depends on the work, access and availability.

Are you FIRAS-approved fire stopping contractors?

Yes. We provide FIRAS-approved fire stopping within our approved scope and installation records for our own work. Tell us what certification and handover documentation your project requires when you enquire.

Do you provide 60, 90 and 120-minute fire stopping?

We select systems to meet the specified performance where supported by the test or assessment evidence for the actual wall or floor, opening and service arrangement. The rating is checked against the complete detail, including integrity and insulation requirements.

Can you work in occupied commercial buildings?

We review working hours, access, occupants and other trades before agreeing the approach. Include restrictions affecting risers, ceiling voids, plant rooms or high-level work so phasing and access equipment can be allowed for.

Do you cover Monton, Barton and the wider Salford area?

Yes. We take enquiries for Eccles, Monton, Barton, Patricroft, Winton and Peel Green, together with the wider Salford and Greater Manchester commercial catchment. Send the exact postcode so we can review your site.

Get a Free Quote

Send the job details.
We’ll help define the next step.

Whether you have three unsealed openings or a full remedial schedule, tell us what needs doing and when. Include your Eccles site postcode and photographs if available.

You do not need a complete set of drawings to make contact. We can identify what else is needed once we understand the job.

0161 410 0584

info@firestoppingmanchesteruk.co.uk

Urgent remedials or handover approaching? Put the date in your message so we can review the programme and availability.

A phone photograph is fine. You can also enquire first and discuss further files with us.

We use your details to respond to your enquiry.